Every change that matters at the bench, newest first. If it's on this page, it's in the
product; nothing here is a roadmap.
August 19, 2026
Feature
Read your build plans on your phone
Woodprint on a phone used to stop at a screen asking for a bigger display. Now it opens
your projects' build plans, so the cut sheet and shopping lists ride along to the store
and the saw.
Open the designer on your phone and tap a project: the full packet is there, with the
cut sheet, hardware, materials estimate, tools, and every drawing sheet.
Wide tables slide sideways with a finger, drawing sheets shrink to fit the screen,
and pinch to zoom works everywhere. Print / PDF works from the phone too.
Signed in on your computer? Sign in on the phone and the same projects appear, and
opening one shows the newest saved design. A design file someone sent you opens
straight to its plans through Import.
Designing still needs the room: change the design on a tablet, laptop or desktop,
and the phone reads the updated plans.
August 19, 2026
Feature
Pick the sheet your shelves are cut from
Shelves can now come from their own sheet instead of the same plywood as the boxes.
Every page of the plan calls that sheet by its real store name.
In Settings under Shelves, pick 1/2 inch plywood, 3/4 inch MDF, or 1/2 inch MDF, or
leave shelves on the main sheet. The thickness field beside it takes your measured
number, the same way the other sheets do.
The cut list, the cutting diagrams, and the buy list all name the shelf sheet
separately, so a 15/32 inch shelf no longer shows up labeled as 3/4 inch plywood.
The cover page lists the shelf sheet next to the carcass, and a measured shelf
thickness now appears on the measured stock line with the other sheets you have
measured.
If you already set a custom shelf thickness, nothing about your cuts changes; pick
the matching sheet and the plans name it throughout.
Corner cabinets' shelves now follow the shelf settings too. They used to stay at the
main sheet's thickness no matter what you set.
August 19, 2026
Improvement
New projects start on the 1/16 inch grid
Tape-friendly dimensions, added earlier today, is now on from the start for every new
project. Projects you already have are not changed.
Anything you create from now on, whether blank, from a template, or from a plans page,
keeps its dimensions on the 1/16 inch grid. New metric projects use whole millimetres.
Your existing projects keep their exact dimensions until you flip the switch yourself,
in Settings under Dimensions.
Prefer the finer 1/32 inch grid on a new project? Turn the same switch off and every
dimension recomputes at the finer grid.
August 19, 2026
Feature
Duplicate a cabinet, or copy and paste it
Building a run of matching cabinets used to mean adding a fresh module and redoing
every size, front, and shelf choice. A new Duplicate button makes another of the
selected cabinet, identical down to its colors, and sets it in the nearest open spot.
Duplicate sits beside Delete in the right panel, and Ctrl+D does the same thing. The
copy is selected afterward, ready to drag or resize.
When there is room on the wall, the copy lands flush beside the original and joins
the run. A full wall sends it to the nearest open stretch, another wall, or the open
floor in front.
Ctrl+C copies the selected cabinets and Ctrl+V pastes them. The copy keeps working
after you delete the original, and you can paste into a different project: open the
other project and press Ctrl+V. Pasting between an inch project and a millimetre
project converts the sizes for you.
Duplicating any piece of a stacked unit, like a base with a counter slab and hutch
top, copies the whole unit and keeps the pieces connected.
Every copy gets its own label, so a duplicated B1 arrives as the next open B number
and the cut list keeps every cabinet distinct.
August 19, 2026
Feature
Every dimension can land on the 1/16 inch grid
Most tape measures stop at sixteenths, but some computed dimensions used to land on a
32nd. A new project switch keeps every dimension the app chooses on the 1/16 inch grid,
or on whole millimetres in a metric project.
The switch is called Tape-friendly dimensions and lives in Settings under Dimensions.
It applies to the whole project, and the drawings, cut list and cutting diagrams
recompute the moment you flip it.
A pair of doors stays equal. Where the math wants half a sixteenth, both doors round
down together and the outside gaps quietly absorb the difference, at most 1/32 inch a
side.
A measured plywood thickness like 23/32 is never rounded. The few dimensions that
follow your stock print exactly and carry a star, and the sheet notes say to set those
cuts against the stock itself rather than the tape.
A corner cabinet's diagonal face is the other honest exception: no grid can hold a
diagonal, so its across-the-corner measurements print exactly and carry the same star.
August 19, 2026
Improvement
Open a design file from the projects page
A Woodprint design file (the .cabinet.json a friend sends you, or one you saved as a
backup) could only be opened from the Build plans screen, which meant opening some other
project first to get there. The projects page now takes the file directly.
An Import button sits next to New project on the projects page. Pick the file and it
opens in the editor as a project of its own.
An imported file now lands in your project list the moment it opens. It used to be
kept only after your first change, so importing a design and just reading it could
lose it when the tab closed.
August 19, 2026
Feature
Tell the cutting layout how big each of your sheets really is
Plywood sold as 4 × 8 often measures a little over; 48 1/2 × 96 1/2 inches is common,
and different products run differently, so your 3/4-inch sheets can be dead-on while the
1/4-inch runs big. The cutting diagrams used to assume exactly 48 × 96 for everything.
You can now enter the real size for each sheet product and its layout uses every inch.
A Sheet sizes list sits with the cut layout options on the Build plans screen, next to
blade kerf, with one row for each sheet product your project cuts. Measure a sheet,
type its width and length on its row, and that product's cutting diagrams and sheet
count recompute. A reset arrow on the row takes it back to 48 × 96.
The extra room can save whole sheets. Two 24-inch panels need 48 1/8 inches of width
once the saw cut between them is counted, so they never sit side by side on a bare
48-inch sheet, but they do on one that measures 48 1/2.
Half sheets are still figured at the store's 48 × 48, since those are a separate
purchase. The counts rely on every sheet of a product measuring at least what you
typed, so check the pile, not just the top sheet.
August 19, 2026
Bug fix
The cover drawing no longer shows shelves in an open section
On the plan set's cover, a cabinet with side-by-side sections could show one section's
shelves repeated across the open section next to them, so shelves appeared to run the
full width of the cabinet. The cabinet's own sheet was always correct; only the cover
picture was wrong.
The design overview on the cover now draws shelves only in the section that holds
them. An open section prints as the empty cavity it is.
August 18, 2026
Improvement
The module list says every cabinet is a starting point, and the tour has you change one
Some people never found out that the cabinets in the left panel are just quick options
you reshape after adding. Two changes make that hard to miss.
A note now sits at the top of the module list and stays there while the list scrolls:
every module is a quick starting point, and its size, doors, drawers, and shelves all
change in the right panel after you add it.
The opening tour now walks you through a real change instead of describing one. It
asks you to click the starter cabinet, pick the door on its face map, and swap in a
drawer stack or shelves, and each of those steps checks itself off the moment you do
it.
The Next button still moves the tour along if you would rather read through without
changing anything.
Already past the tour? Run it again any time: open Help and shortcuts at the top
right, then Restart the tour.
August 16, 2026
Improvement
The settings panel names each sheet by the parts cut from it
Construction settings used to list plywood by store size, with the parts each number
drove hidden in a tooltip. The rows now lead with the parts, so you can see what a
measurement will change before you type it.
The section is called Sheet goods, and its rows read Boxes, shelves & slab fronts;
Backs & drawer bottoms; Door panels; and Drawer boxes. Hover a row for the store
name and what those sheets usually measure.
The top row is the main sheet, the one most of a cabinet comes from. The shelf and
door frame fields now say Follow the main sheet, naming the row they track. They used
to say Follow carcass ply and Follow front ply, names that appeared nowhere else on
screen.
Every sheet you have measured shows its own reset arrow, so you can put one sheet back
to its standard thickness without clearing the others. The arrow only appears on rows
you measured, so it also marks which numbers are yours.
The printed cut sheet and the cutting diagram options now point to Settings, then
Sheet goods, to match.
August 15, 2026
Improvement
The cutting diagrams explain the edge that never sees the saw
The cut plan never puts a cut on the sheet's starting edge, so the first piece from each
strip keeps that factory edge as one of its sides. A new note on every cutting diagram
now says so and tells you what to do about it.
Check that edge before your first cut: a square on the sheet's end for long-rip
layouts, a straightedge along the long edge for crosscut-first layouts.
If it is dinged or out of square, a light cleanup cut is safe. Every cut on the sheet
measures from the edge you just cut, not from the corner of the sheet, so your pieces
still come out at the printed sizes and the trim only shortens the scrap at the far
side.
Skip the cleanup cut on a sheet marked TIGHT NEST. Those sheets have no spare material
to give.
August 14, 2026
Bug fix
The drilling drawings name their orientation marks
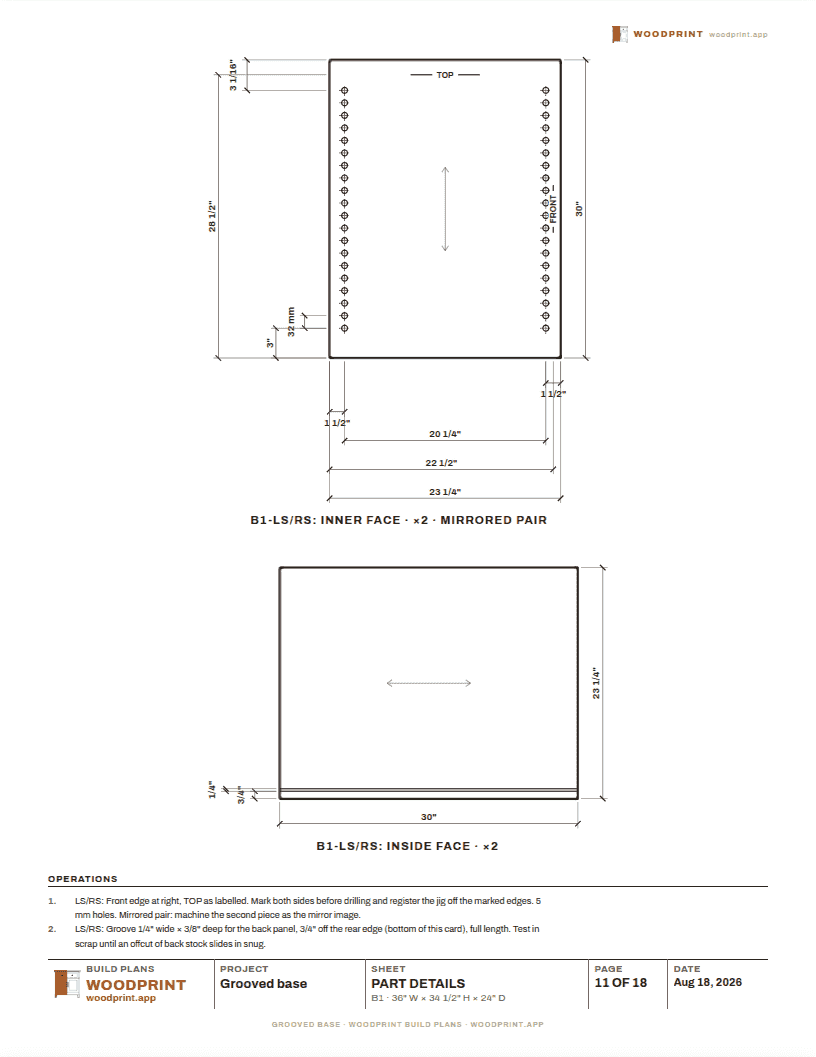
The shelf pin drawing in the printed plans carries two tick marks that tell you which
way the panel faces, but the words were missing, so they read as stray lines. The words
TOP and FRONT now print with the marks.
TOP prints near the top edge. The hole rows are not the same distance from each end,
so a panel drilled upside down puts every shelf in the wrong place.
FRONT prints beside the front row of holes, so the two sides of a cabinet come out as
true mirrors, not two copies.
The drilling card in the build guide already carried both words; the printed plans now
match it.
August 14, 2026
Feature
Duplicate a project from the project list
To try a different take on a design, you used to have to rebuild it from scratch. Every
project card now has a duplicate button that saves a complete copy.
Point at a project card and the button appears beside the delete button.
The copy is named after the original: Kitchen becomes Kitchen copy, and a second copy
becomes Kitchen copy 2.
The copy shows up at the top of the list. The original is not changed.
Nothing opens on its own; open the copy when you are ready to work on it.
August 14, 2026
Bug fix
The What's new card lists every change
When several changes shipped together under one date, the What's new card in the app
used to show only the first of them. The card now lists each change on its own.
The card shows the three newest changes you have not seen yet.
If more are waiting, a closing line says how many: and 2 more items since your last
visit.
This page has always carried the full list; the card now matches it.
August 14, 2026
Bug fix
New cabinets take the first open spot on the wall
Clicking a module in the library used to place it at the left end of the wall, on top of
whatever was already there. A new cabinet is now placed on the wall in the first open
stretch that fits it.
The open stretch is past the cabinets already in place, and past doorways and windows
too.
A base cabinet shows its countertop right away (it used to appear only after you
dragged the cabinet onto the wall yourself), and the counter continues across
neighbors that sit flush against it.
If no wall has room, the cabinet is placed on the open floor instead, clear of
everything else.
Corner cabinets still start on the floor so you can drop them into the corner
yourself.
You can drag any cabinet somewhere else afterward, same as before.
The camera stays where you put it when you add a cabinet
Adding a cabinet used to move the camera in close to it. The camera now stays where you
had it.
The new cabinet is selected and ready to edit.
Pressing F still moves the camera to the selected cabinet when you want the close
look.
August 14, 2026
Improvement
The logo takes you back to the home page
Clicking the Woodprint name in the top left of the editor now returns you to the home
page.
Your project is saved automatically as you work, so leaving the editor this way loses
nothing.
The Projects button is labeled
The button that opens your saved projects used to be a folder icon alone, which was easy
to miss.
It now shows the word Projects next to the folder, in the same place at the left end
of the top bar.
August 14, 2026
Improvement
Categories and pictures on this page
Two changes to the updates page itself.
Each note now carries a label in the date rail naming what kind of change it
describes: Feature, Improvement, or Bug fix.
Big features come with a picture again, captured from the real app like every image on
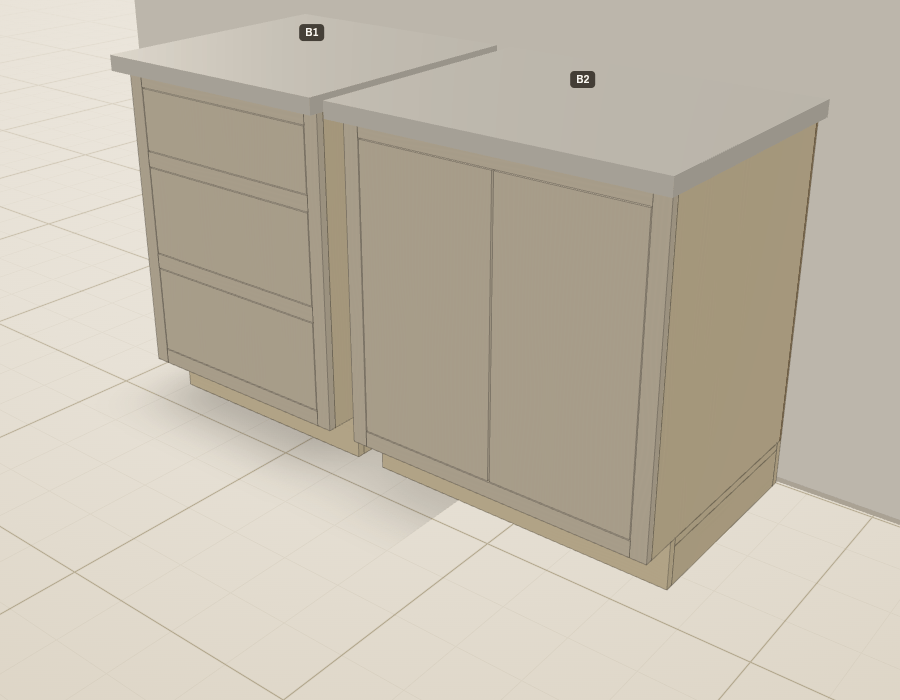
this site, starting with the inset and face-frame cabinets below.
August 13, 2026
Feature
Face frames
You can now add a hardwood face frame to inset cabinets: stiles and rails attached to
the front of the box, with each door and drawer front sized to fit inside a frame
opening. This is the classic American furniture construction, and every part of the
plans accounts for it, from the cut list to the shopping list.
The switch is in Settings under Front mounting, next to the inset option, and any
single cabinet can opt in or out from its Advanced panel. You can set each member's
width; the defaults are 1x2 dimensions so you can build the frame from off-the-shelf
stock.
The assembly steps follow standard practice: pocket-screw the frame together flat,
then glue and brad it onto the box. A rail is added between stacked drawers, the
hardware list changes to face-frame inset hinges, and the frame hardwood appears on
the shopping list.
A face frame is wider than the cabinet side it covers, which leaves a gap behind
side-mount drawer slides. The cut sheet now includes spacer strips to fill that gap,
sized so you can rip them from offcuts. If you use undermount slides, the hardware
list adds rear mounting sockets instead.
The design checker warns if a frame member is too narrow to hold hinge plates and
pocket screws.
The face frame on a drawer bank and a door base. Generated from the real app.
Cut order lists split into two columns
When a cutting diagram page had a long cut order list, the list used to push the diagram
down and shrink it. Now a long list splits into two side-by-side columns and the diagram
keeps its size.
The numbering reads down the left column and then the right.
Each column starts with a strip heading so you always know which strip you are on.
Pages with shorter lists print exactly as before.
August 13, 2026
Improvement
Yield on the cut layout cards
Each option card in the cut layout controls on the Build plans page now ends with a
yield figure: the share of the plywood you buy that ends up as cabinet parts.
Sheet and cut counts don't tell you everything: two layouts can both need 3 sheets
while one of them leaves half a sheet unused.
Yield is the number that shows the difference, and the layout that wastes less wood
scores higher.
August 13, 2026
Bug fix
Drawer boxes drawn at the right height
The bottom drawer of a cabinet used to be drawn with its box sunk into the cabinet
floor, in the 3D view and in the section drawings. The front was right and every cut
size was right, but the box behind the front sat almost half an inch too low.
Every drawer box (and pull-out carrier) is now drawn inside its opening, resting just
above the cabinet floor the way it rides on real slides, without overlapping the
bottom panel or the framing above. Cut sizes have not changed, so plans you already
printed are still good.
The section drawings gained a dimension from this: the small gap between the cabinet
floor and the bottom of the box is now on the height chain, so you can see where the
box sits instead of guessing.
August 13, 2026
Feature
Inset doors and drawer fronts
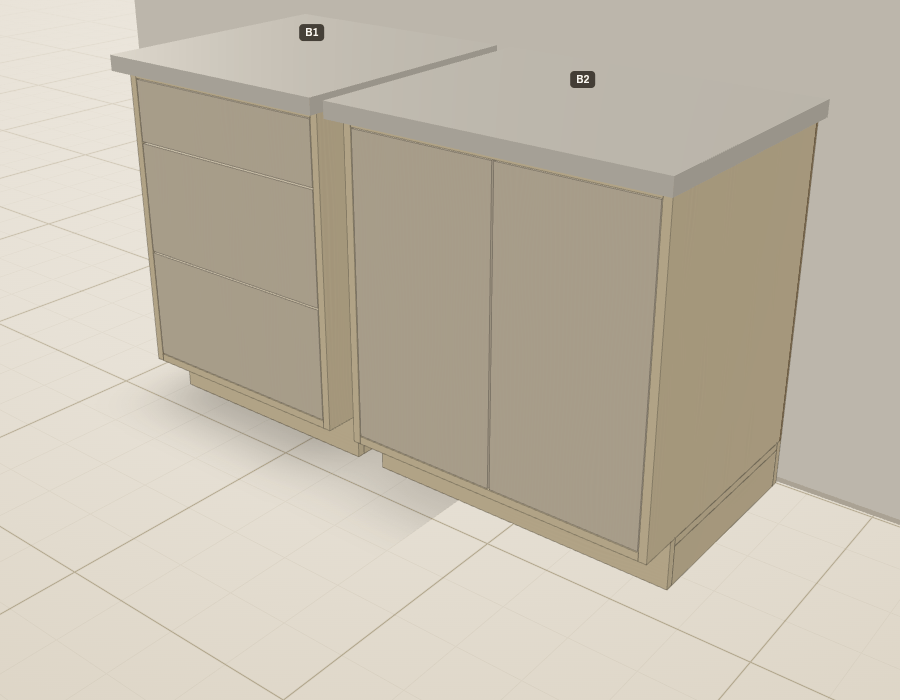
You can now build cabinets with inset doors and drawer fronts: flush with the cabinet
face, sitting inside the opening with an even gap all around. It's the classic furniture
look, in place of fronts that overlay the box.
One switch in Settings, under Front mounting, changes the whole project. Any single
cabinet can differ from its Advanced panel.
Every part of the plans is updated: each front is sized to its opening with an even
3/32″ gap, the hardware list calls for inset-pattern hinges (the cup bore is the
same, so the drilling doesn't change), and the depth you typed is still measured to
the face of the closed fronts.
Web rails are an option for drawer stacks. Turn them on and every gap between stacked
fronts is backed with a strip of wood, so you see wood in the gap instead of the dark
of the cabinet, and dust stays out of the drawer below.
Two new design checks come with it: a warning when an inset gap is tight enough to
bind in humid weather, and another when a wide solid-wood door needs room to expand in
summer.
Inset fronts on a drawer bank and a two-door base. Generated from the real app.
August 13, 2026
Improvement
Compare cut layouts side by side
The cut layout controls on the Build plans page used to show a single number for the
option you weren't on, and left the comparing to you. The panel is reorganized so you
can compare the options without switching between them.
Save material and Simple cuts now sit side by side, each showing its own totals:
sheets to buy and cuts to make. Long rips and Crosscut first are laid out the same
way, and every number recomputes as your design or blade kerf changes.
The block of fine print below the controls is gone. Each choice keeps a short note
right where you make it, and the saw settings (blade kerf and grain) have a row of
their own.
August 12, 2026
Feature
A What's new card in the app
These notes used to live only on this page. Now the app shows them to you.
After something ships, your next visit opens with a small What's new card carrying the
latest notes. Close it and it stays closed until there is something new.
You can still come back here: your project list links to this page under its welcome,
and in the builder the same link is in the Help and shortcuts window.
The top of the project list is also less crowded: sign-in, Continue latest, and New
project now sit on a row of their own instead of sharing space with the title.
August 12, 2026
Bug fix
Wall cabinets drag from where you grab them
Sliding a wall-hung cabinet or an appliance space used to feel imprecise: the piece was
aimed at a spot on the floor behind it, so it drifted away from your pointer. Hung
pieces now track at their own height.
Grab an upper anywhere (a third in from its edge, or at a corner) and it slides from
there instead of jumping to center itself under the pointer.
Pulling a cabinet away from the wall measures from its back, so the same gesture moves
it the same distance no matter where you took hold of it.
In the front elevation, a freestanding piece stays where you put it instead of
creeping forward each time you move it.
Base cabinets, which sit on the floor, behave exactly as before.
August 12, 2026
Feature
A Crosscut first option for breaking down sheets
Ripping a full 8-foot sheet alone is the hardest cut in most projects. The cutting
diagrams now offer a First cuts choice, next to kerf and grain on the Build plans
screen.
Leave it on Long rips and nothing changes: that is the original layout, and every
project you have already drawn keeps the sheets it had.
Choose Crosscut first and each sheet is cut into short full-width panels before
anything is ripped, so you never handle an 8-foot rip on your own.
The diagrams match the method: the short pieces are labeled as panels, and the
standing note changes from trimming a long factory edge to squaring one factory end.
The control shows what the other choice would cost in sheets, so you can weigh easier
handling against yield before you buy. Most of the time the count is the same.
August 12, 2026
Bug fix
The camera zooms out fully in millimeter projects
In a project measured in millimeters, the camera stopped backing up after a couple of
meters, short of showing a full kitchen run. The camera now works in your project's
units.
Zooming out reaches the whole design, and pressing F frames all of it.
The far end of a deep scene no longer disappears from view.
Converting a project between inches and millimeters re-frames the view around your
design.
Projects measured in inches are unchanged.
August 11, 2026
Feature
Report an issue from inside the app
If something looks wrong, both working screens now have a Report an issue button: the
speech bubble beside Help in the builder, and a button on the Build plans toolbar.
Write what you saw, and leave an email address if you'd like an answer.
Keep the checkbox checked and a copy of your design is included, so we can open the
exact build you're looking at.
The privacy page spells out exactly what a report sends.
August 10, 2026
Improvement
Dimensions for slide heights and toe platforms
Two parts of a build you used to measure out yourself now carry dimensions in the
drawings.
Every drawer box's bottom and top are dimensioned on the section drawing, measured up
from the nearest shelf or deck face: the heights you actually mount slides at.
The toe platform gets its own plan section, with the sides, rails, and ribs hidden
under the deck drawn, hatched, and dimensioned across the cabinet's width.
August 10, 2026
Improvement
Stretchers over drawer banks in a workbench
A drawer cabinet built into a workbench now gets a pair of flat plywood stretchers
across the top of its bay, the same way a base cabinet holds its shape.
The stretchers sit flush with the tops of the bay panels, just under the aprons.
The assembly steps say to measure between the panels before driving the second screw.
On an existing bench this adds a couple of strips to the cut list; every other part
stays exactly as it was.
August 10, 2026
Improvement
Layout numbers on the workbench sheets
The bench sheets now print the numbers you actually mark on the aprons.
Every joist and every support post is dimensioned along the bench's width.
Each joist level gets its own section drawing when its layout differs from the level
above.
A joist that would land inside a support post is moved to the post's face, and the
drawing notes it.
Section labels point at the row they name instead of fanning out from one point.
August 10, 2026
Improvement
Crowded dimensions alternate sides
When two thin parts sit side by side on a section drawing, their numbers used to print
right next to each other, and a 1 1/2 beside a 3 could read as one number. Neighboring
tight dimensions now take opposite sides of the line, so each number stands clear of the
marks around it.
August 9, 2026
Improvement
The packet is now called Build plans
Cut list, drawings, hardware, and materials all live in one document, and it now has one
name everywhere: Build plans, on the button, on the cover, and in the footer of every
sheet.
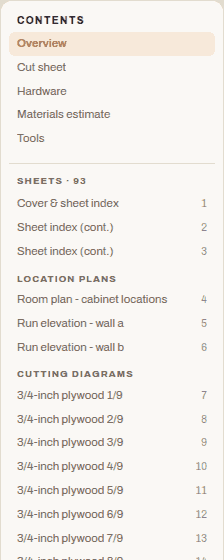
On a wide screen the plans get a contents rail listing every sheet grouped by cabinet.
It stays in view as you scroll, and a click jumps to the sheet.
Wide sheets now scale to fit the screen, while printing stays true physical size.
The contents rail. Generated from the real app.
August 9, 2026
Feature
Place workbench supports where you want them
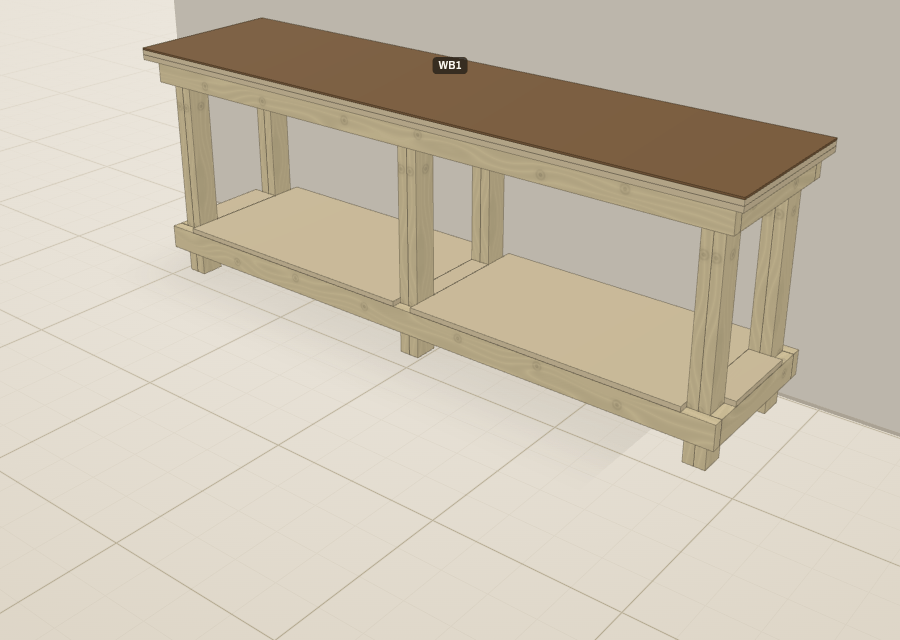
Mid-span support on a long bench is now a bay you place, like a drawer bank or an open
shelf bay.
Give the support its own slot in the layout and it builds a doubled 2x4 post pair,
front and rear, with feet like the corners.
The shelf is notched around the posts, and the joist spacing adjusts between them.
If a span runs too long for the top, the design check offers to add a support for you
with one click.
The top's clamping lip is now a per-edge choice: front, either end, or the back when
no riser needs that apron.
Generated from the real app. Nothing staged.
August 9, 2026
Feature
Drawer boxes sized to the slides you bought
Every slide needs a set clearance between the drawer box and its opening, and that
number is printed on the slide's packaging. Type it into the cabinet's Advanced panel
and every drawer and pull-out inside is built that much narrower per side.
The field shows the standard clearance up front: 1/2 inch for side mount, 5/16 for
undermount.
A non-standard clearance is repeated on the hardware buy line, so the slides you order
match the boxes you cut.
A pair of slides that would take up the whole opening is flagged as an error before it
can waste a sheet of plywood.
August 9, 2026
Feature
Back stretchers and slide-in backs for base cabinets
Base cabinets can now have a back stretcher: a solid rail across the top rear, flush
with the box top, the same way wall cabinets carry hanging rails. With a stretcher in
place, the back can also slide into grooves instead of nailing on.
The stretcher gives you real wood to drive screws through when fastening the cabinet
to the studs, it joins the top stretchers as a screwing surface for the countertop,
and dividers are notched around it automatically.
Choose a grooved-in back and the sides and bottom get a groove, 3/8 inch deep. The
back slides in during assembly, squares the cabinet as it goes, and hides every
fastener from the sides. A few brads into the stretcher hold it in place.
The plans are updated on every sheet: the cut list flags each grooved piece, a detail
card draws the groove itself, and the assembly steps say to cut the grooves before
glue-up.
Both switches are under Advanced in the cabinet's panel; existing designs don't change
unless you turn them on.
The groove detail card, from the printed plans.
August 9, 2026
Improvement
The plans state the sheet thickness they assume
Plywood sold as 3/4 inch rarely measures exactly that. The Build plans now state the
sheet thickness the cut list was figured on, so you can check it against the stock you
actually buy before you cut.
August 8, 2026
Feature
Save a picture of your design
One click saves a high-resolution image of the 3D view from exactly your angle, sized
for sharing or printing.
Choose a studio, plain white, or transparent background.
A small Woodprint stamp in the corner shows where the plan came from.
August 8, 2026
Improvement
Stretchers in toe platforms
Toe kicks now include stretchers, so the platform is framed the way a builder would
frame it.
Flat caps across shortened toe sides give the cabinet bottom solid wood to screw into.
Wide platforms add a T-shaped mid-span set.
Toe rails now run the full width, with the sides butting between them.
August 8, 2026
Improvement
Shelf height on the bench drawings
Nothing on the workbench sheets gave the lower shelf a height off the floor. The
elevation's height chain now carries those numbers.
The underside of the lower rail is marked: the height you clamp the rail set to the
legs at, and the sweeping clearance left beneath it.
The shelf surface is marked just above. The rail mark prints even with the shelf
turned off, since the lower frame needs placing either way.
August 7, 2026
Improvement
Detail cards for notched boards
Any board that takes a notch, like a divider fitting around a hanging rail, now gets its
own dimensioned detail card in the plans, and every other card that shows the same board
marks where the notch falls. No board is drawn as a plain rectangle when it isn't one.
August 7, 2026
Improvement
Dragging a zone boundary records the sizes
When you drag the line between two zones, you are setting their sizes, and the design
now records them that way.
Both zones along the dragged line lock at the sizes you left them; the panel shows
their numbers instead of Flex.
Zones you didn't touch keep their sizes and their flex, so later edits elsewhere don't
reshuffle what you set.
Nudging a boundary with the keyboard records sizes the same way.