
Free plans · Opens in the designer
Garage workbench plans
A real 2x4 workbench between two storage towers on a 16-foot wall: tool drawers in the bench's left bay, a pegboard riser, wall cabinets and an open grab-and-go shelf above, and floating gear shelves past the towers. Open it free, size it to your own wall, and every number below re-derives.

- Pieces to cut
- 87
- Sheet goods to buy
- 17
- 2x4s
- 13
- Plan sheets
- 81
Sheet 1What prints
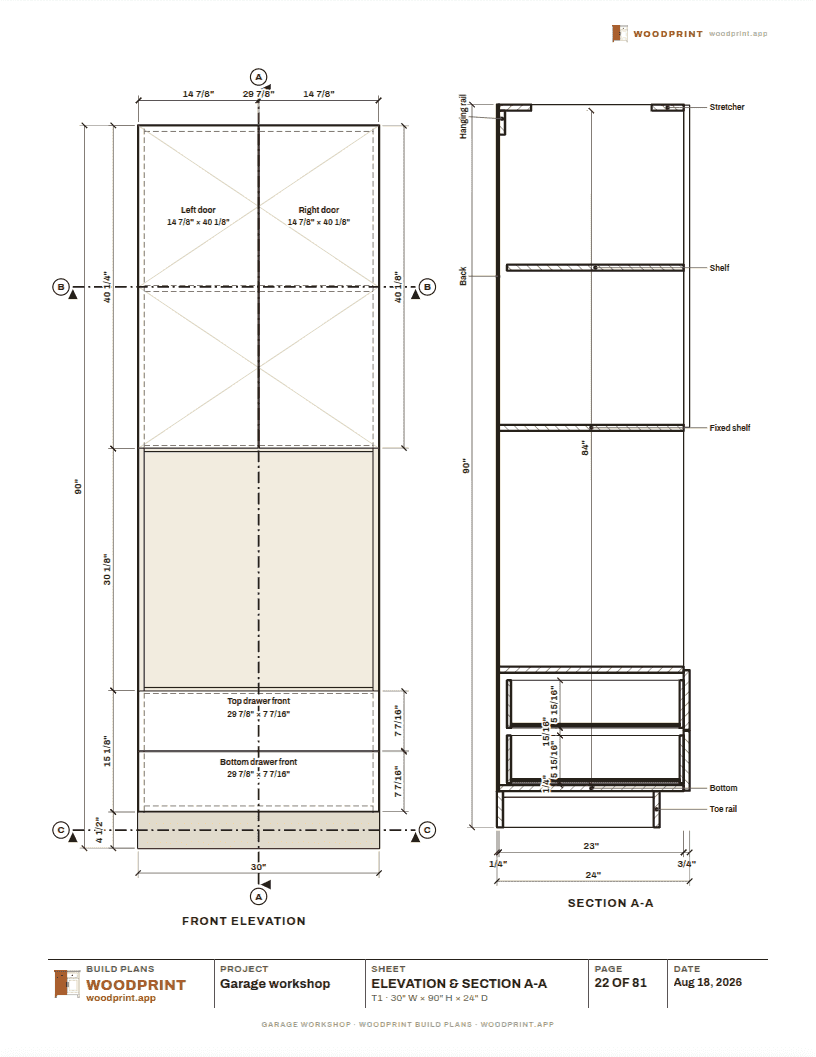
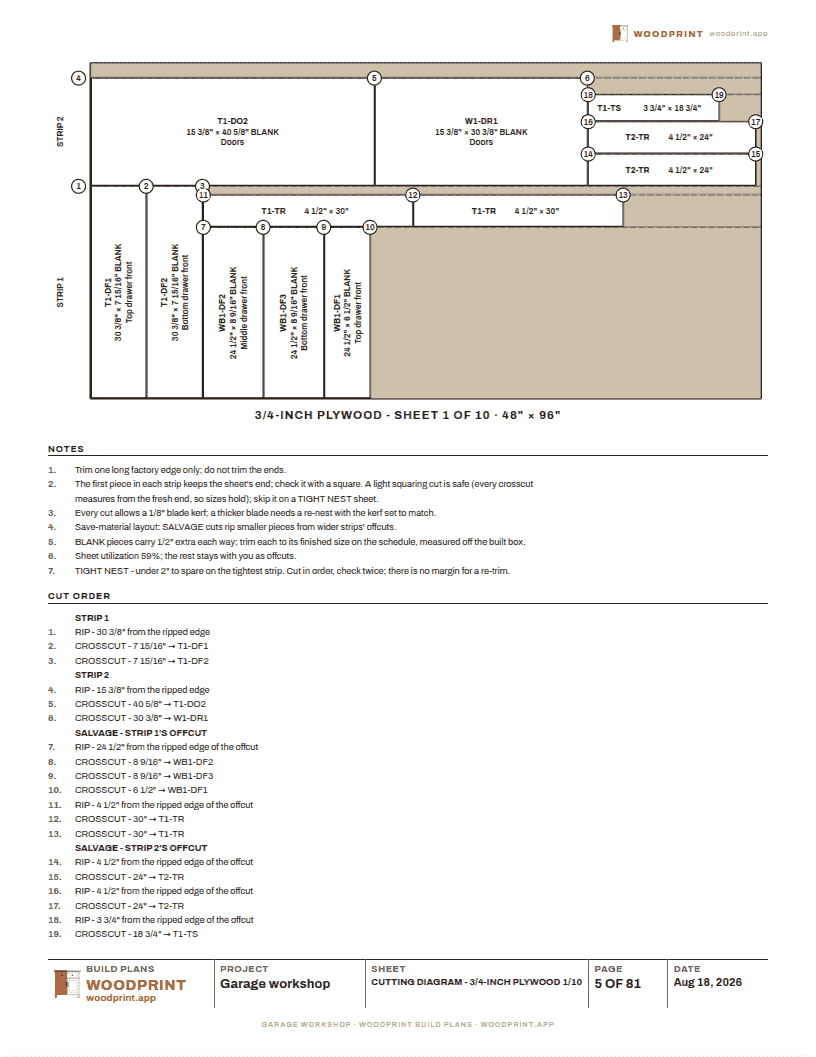
The packet is 81 sheets: a cover with the sheet index, location drawings, a dimensioned sheet for every cabinet and the bench frame, part details, and plywood cutting diagrams with a numbered rip-and-crosscut order. Two of them, straight from this design:
Open it, resize it, print your packet.
Open this plan in the designer
Free to design, no account needed. Verify every dimension against your actual space before cutting.