
Free plans · Opens in the designer
Built-in bookcase plans
A ten-foot wall of built-in bookcases: four trimmed cases of open shelving that read as one piece. Open it free and make it yours: three cases or five, deeper shelves, a different height, and the drawings and cut list re-derive as you go.

- Pieces to cut
- 44
- Sheet goods to buy
- 9
- Plan sheets
- 46
Sheet 1What prints
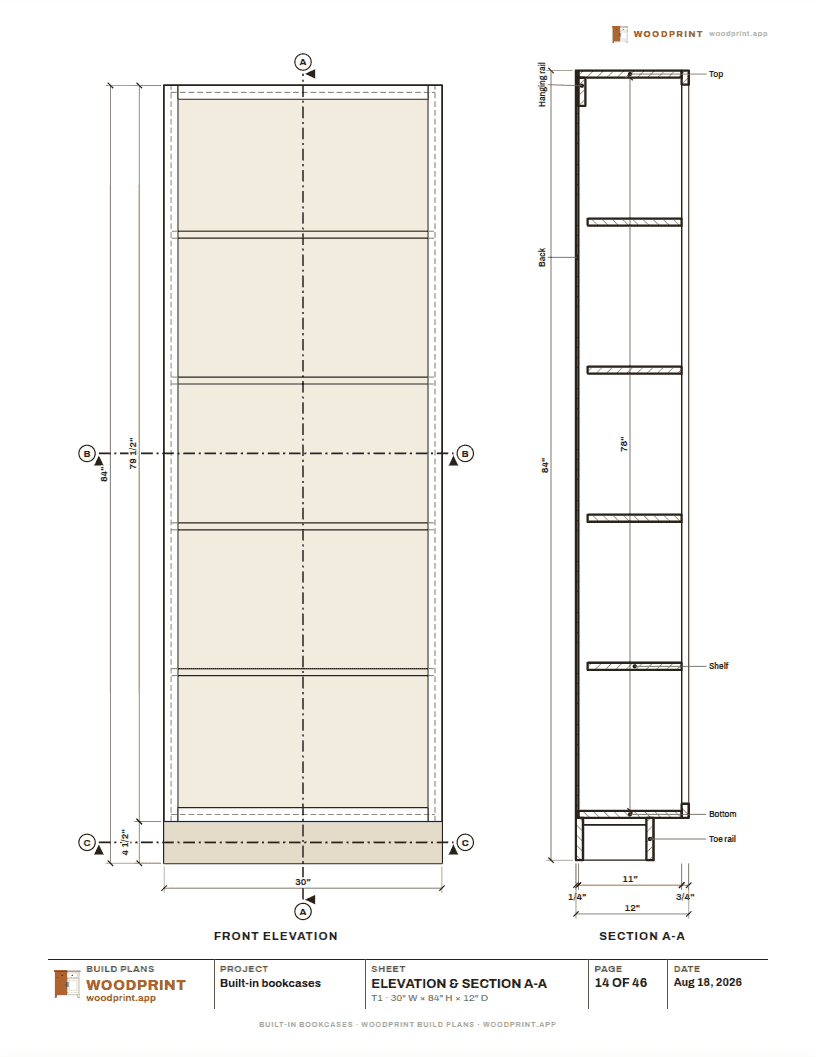
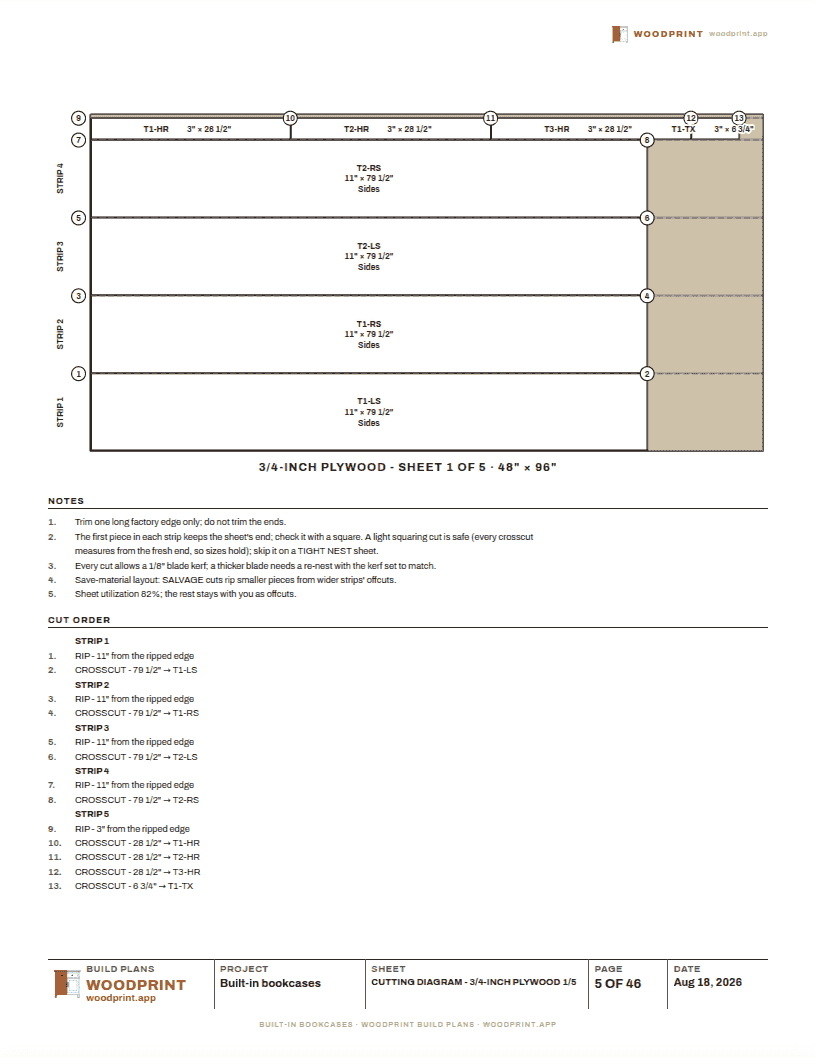
The packet is 46 sheets: a cover with the sheet index, location drawings, a dimensioned sheet for every case, part details, and plywood cutting diagrams with a numbered rip-and-crosscut order. Two of them, straight from this design:
Open it, resize it, print your packet.
Open this plan in the designer
Free to design, no account needed. Verify every dimension against your actual space before cutting.