
Free plans · Opens in the designer
Base cabinet plans for your first build
One 24-inch base cabinet with a drawer over a door: the classic first build, and the same construction every kitchen base uses. Twelve pieces, every dimension derived and checked. Open it free, set the width your space needs, and print the packet.

- Pieces to cut
- 12
- Sheet goods to buy
- 3
- Plan sheets
- 14
Sheet 1What prints
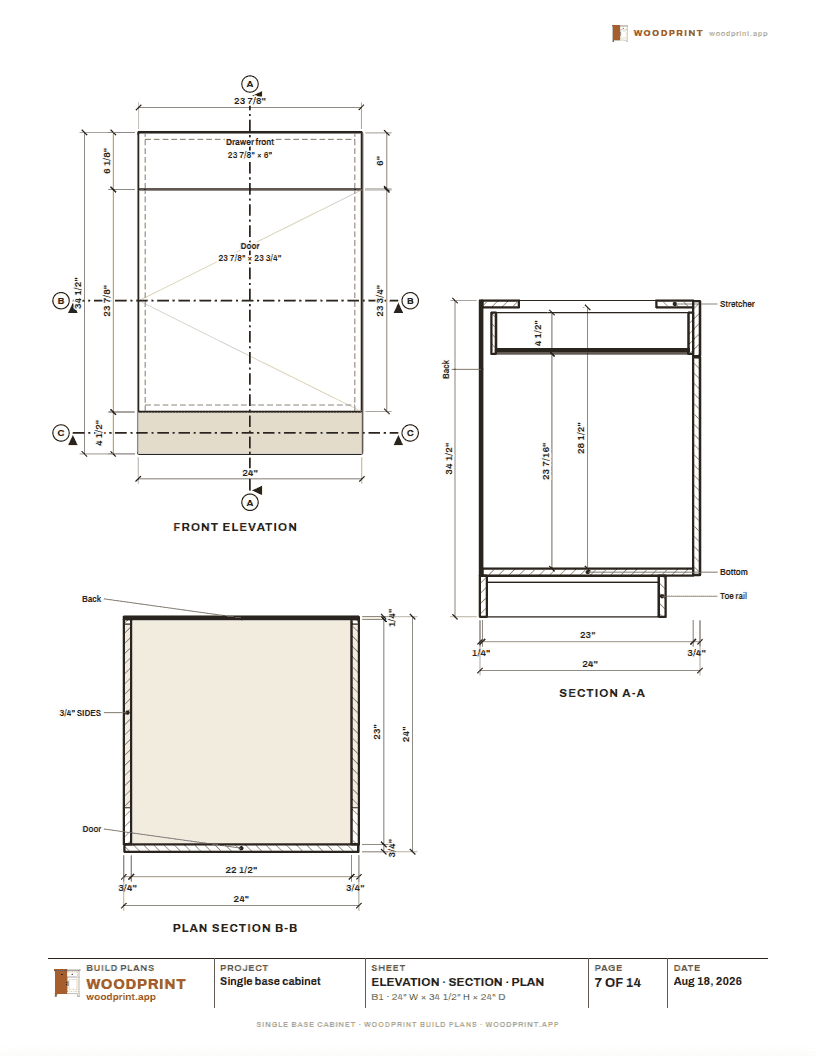
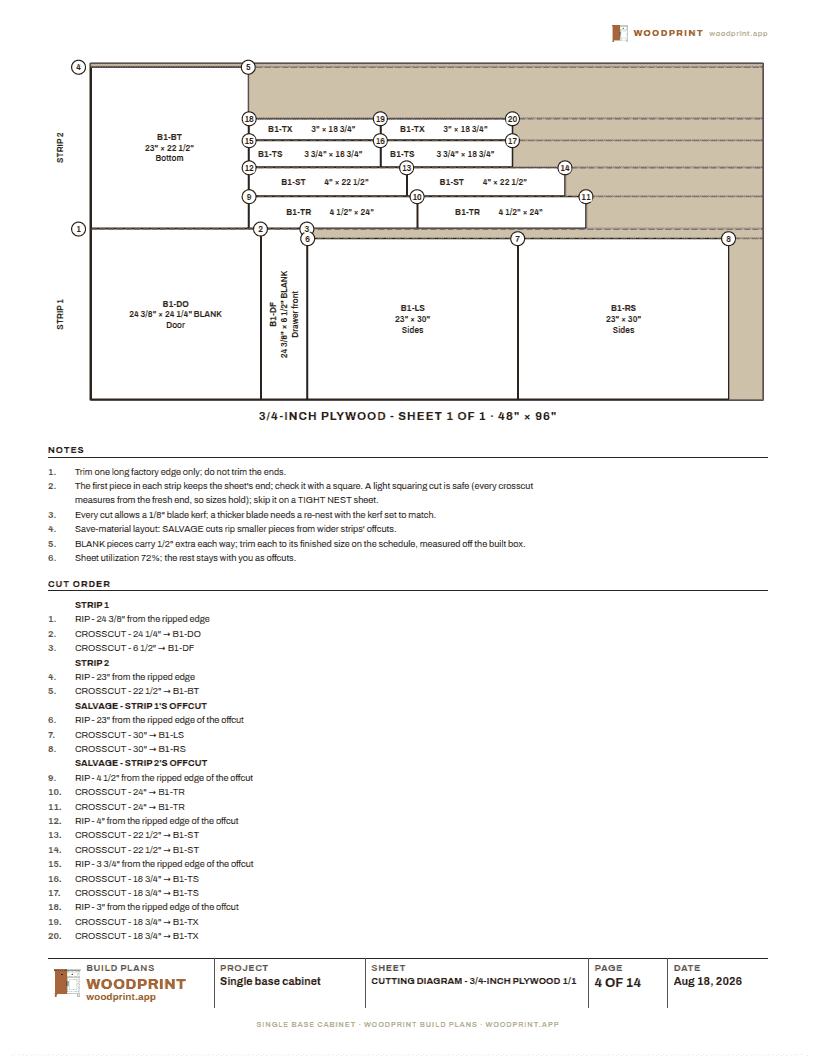
The packet is 14 sheets: a cover with the sheet index, a location drawing, the cabinet's dimensioned sheet, part details with every hole and groove, and cutting diagrams with a numbered rip-and-crosscut order. Two of them, straight from this design:
Open it, resize it, print your packet.
Open this plan in the designer
Free to design, no account needed. Verify every dimension against your actual space before cutting.